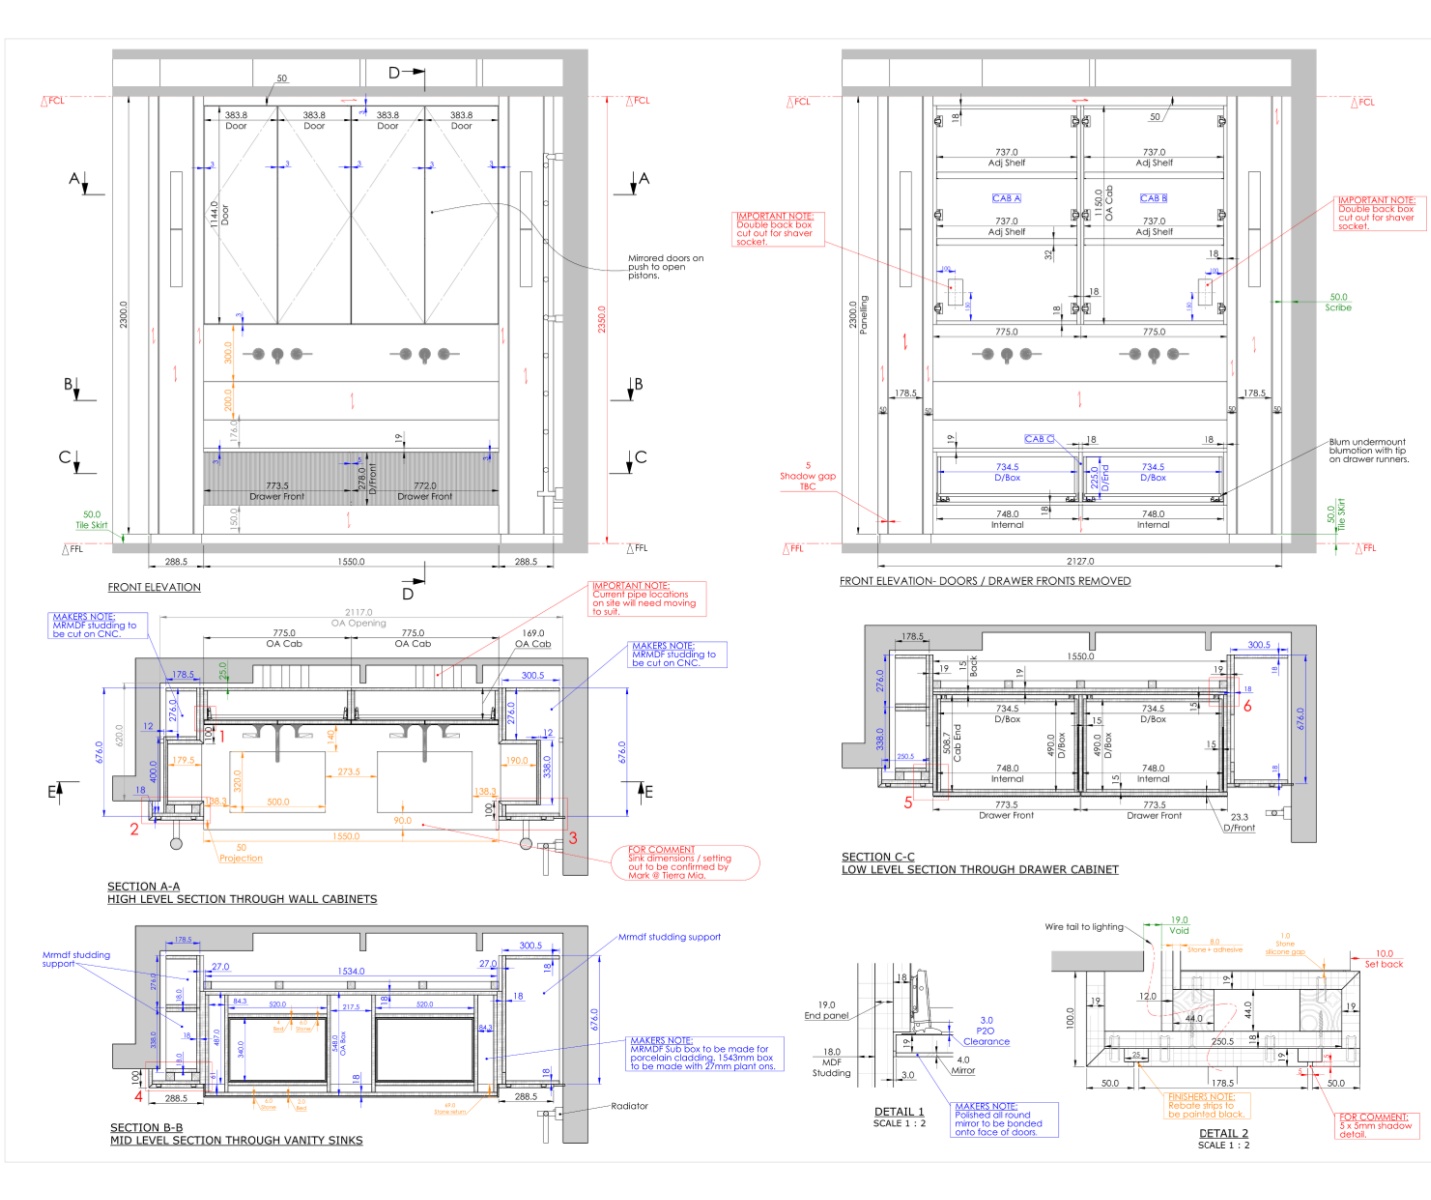
CAD & Technical Design
Ashbrook Joinery provides technical CAD support for residential and commercial joinery packages, including approval drawings, setting-out layouts, manufacture details and coordinated installation information. Working closely with architects, designers and contractors, we ensure each element integrates accurately within the wider construction programme and interior design intent.
ACCURATE BY DESIGN. READY FOR MANUFACTURE.
Every joinery CAD package is carefully developed from concept through to production, ensuring clarity, coordination and build-ready information throughout. From bespoke joinery layouts and approval drawings to detailed manufacturing information and installation planning, Ashbrook Joinery delivers technical support that helps projects progress efficiently and install correctly on site.
Services


What we do
Joinery CAD & technical design, crafted and installed to your specification.
APPROVAL DRAWINGS
Detailed joinery approval drawings prepared to support design review, coordination and client sign-off before manufacture begins across residential and commercial projects.

SETTING-OUT DRAWINGS
Accurate setting-out information developed to ensure joinery integrates correctly with structure, services and surrounding finishes during installation on site
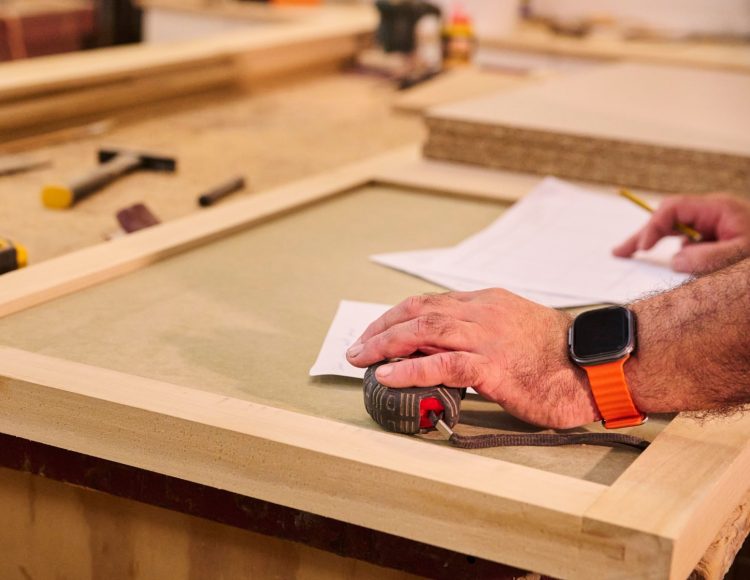
MANUFACTURE DRAWINGS
Production-ready technical drawings prepared to support efficient fabrication, material specification and consistent quality across bespoke joinery installations.

INSTALLATION SUPPORT DETAILS
Installation-focused drawing packages developed to assist contractors and site teams with clear fixing details, sequencing and coordinated joinery delivery.

projects WITH CAD DESIGNS by Ashbrook Joinery
How our projects work With this Simple Process
INITIAL CONSULTATION
DESIGN & ENGINEERING
FABRICATION & INSTALLATION
FINAL INSPECTION & HANDOVER
Work With ASHBROOK JOINERY
FREQUENTLY ASKED QUESTIONS ABOUT CAD & TECHNICAL JOINERY DRAWINGS
Accurate CAD and technical joinery drawings ensure every bespoke element is clearly defined before manufacture begins. From approval drawings and manufacturing details to setting-out information for site teams, Ashbrook Joinery supports architects, designers and contractors across the North West and throughout the UK with precise technical joinery documentation.
01.
What are CAD joinery drawings used for?
02.
Do Ashbrook Joinery produce technical drawings for architects and contractors?
03.
Can CAD drawings help avoid site issues during installation?
04.
Do you provide joinery manufacturing drawings for bespoke projects?
05.
Why choose bespoke architectural joinery?
Happy customers & client feedback.
-
“ Working with Ashbrook Joinery was seamless. Their attention to detail and commitment to quality ensured the joinery complemented the space perfectly. ”
Richard P.
Commercial Fit Out4.9/5 -
“ The team at Ashbrook Joinery delivered exactly what the project required. Professional, precise and dependable from manufacture through to installation. ”
Jackie E.
Commercial Project4.9/5 -
“ Ashbrook Joinery supported our project from start to finish with excellent communication and beautifully crafted joinery throughout. ”
Charlie.
Architectural Joinery4.9/5 -
“ The quality of the joinery and the professionalism of the team stood out immediately. A reliable partner we would gladly work with again. ”
Angela W
Bespoke Joinery4.9/5 -
“ From drawings to installation, Ashbrook Joinery handled everything with care and precision, delivering a finish that exceeded expectations. ”
Lee V.
Commercial Fit Out4.9/5