Architectural Joinery
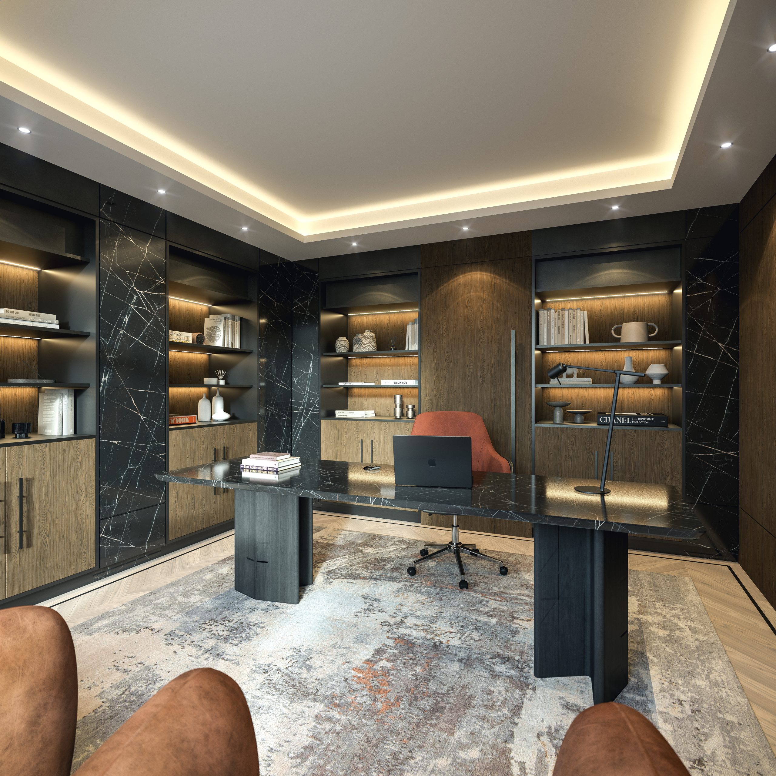
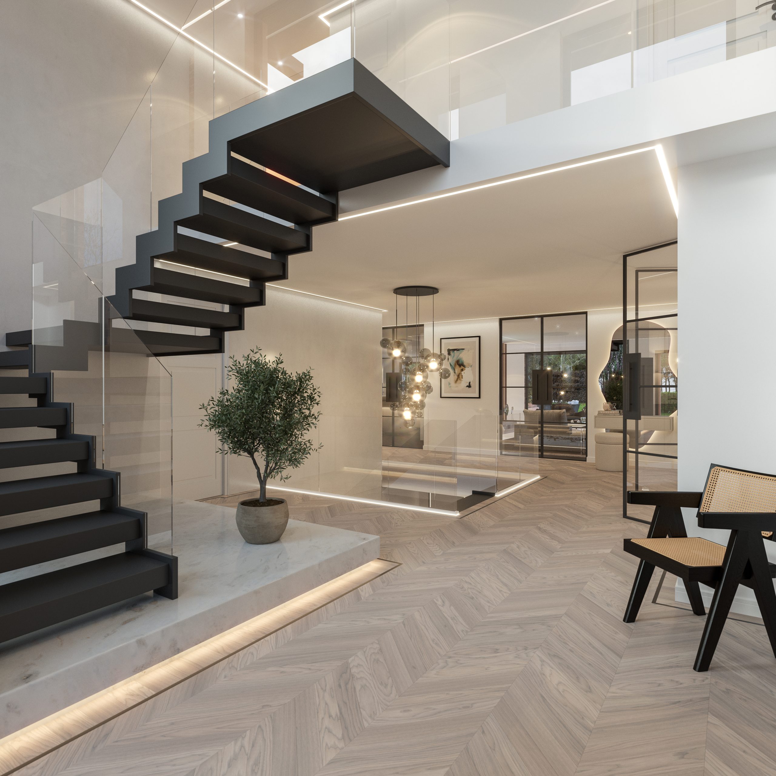
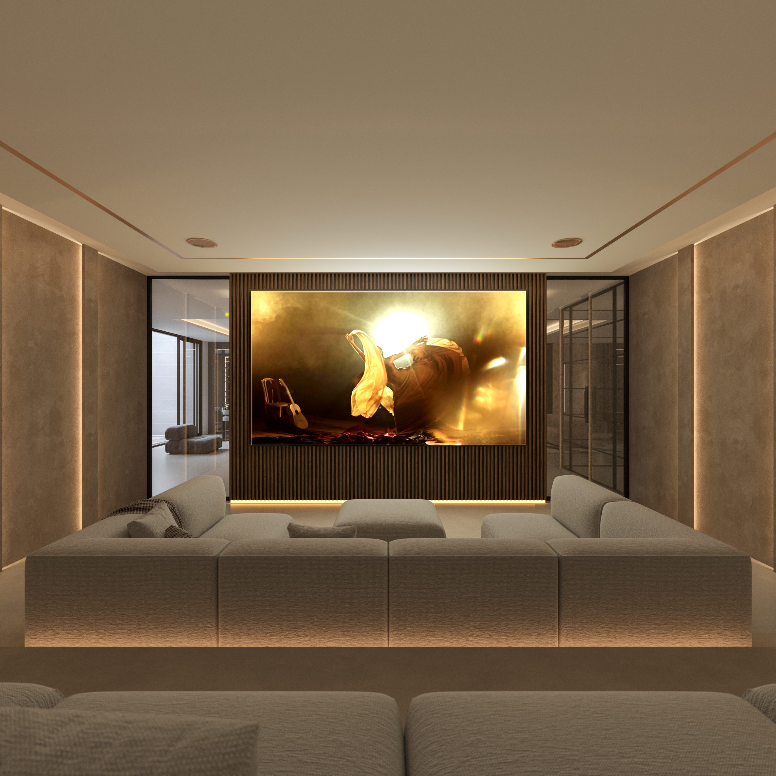
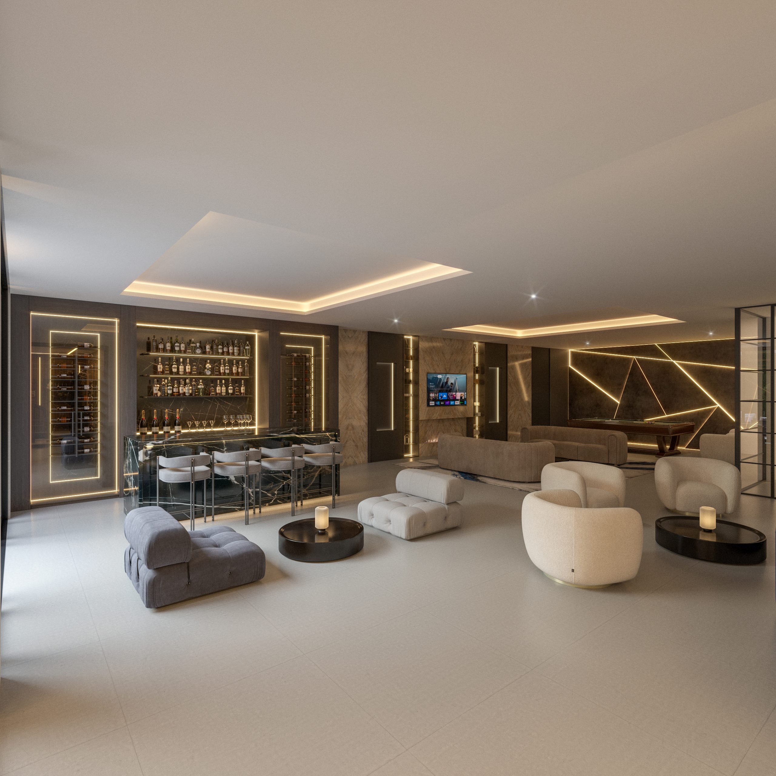
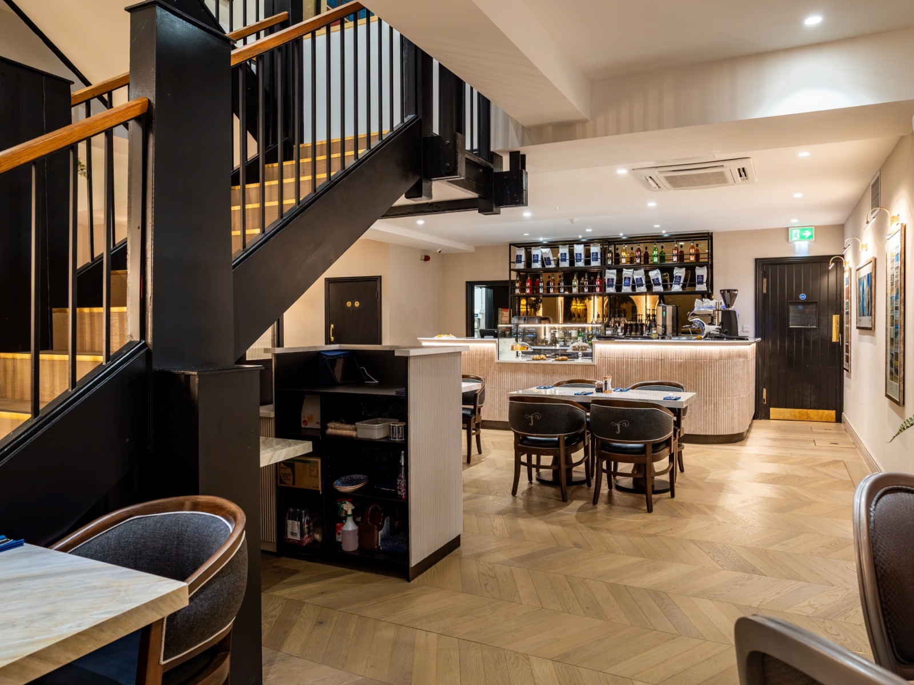
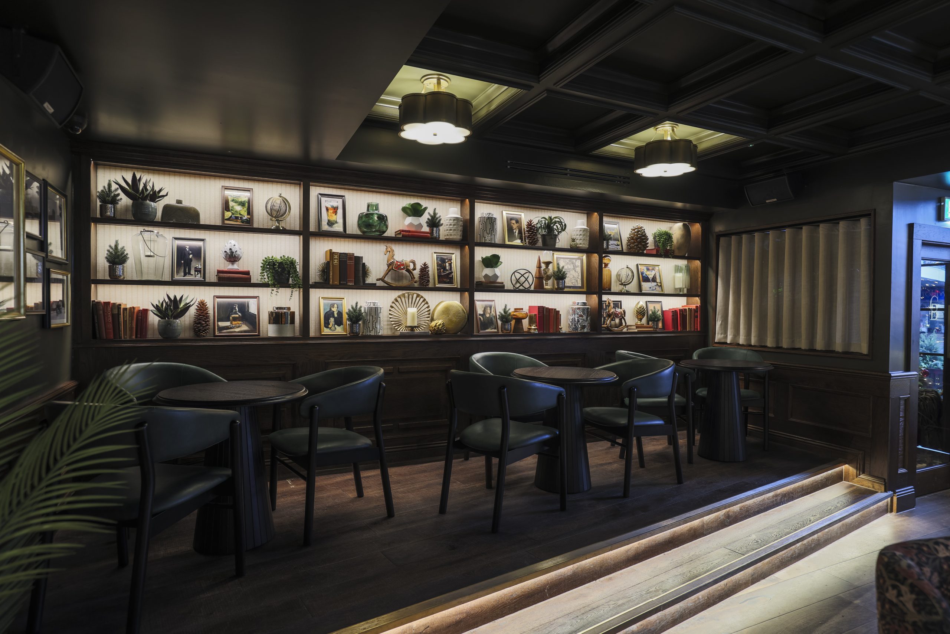
Ashbrook Joinery produces bespoke architectural joinery elements for residential and commercial projects, including staircases, balustrades, wall panelling and feature timber installations. Working closely with architects, designers and contractors, we ensure each piece integrates seamlessly within the wider architectural vision of the space.
Crafted With Precision. Installed With Expertise.
Every architectural joinery project is carefully managed from concept through to installation, ensuring accuracy, structural reliability and a high-quality finish throughout. From bespoke staircases and interior architectural features to detailed timber installations, Ashbrook Joinery delivers joinery that enhances the design of a space while performing for years to come.
Services


What we do
Architectural joinery, crafted and installed to your specification.
RAILINGS
Bespoke internal and external railings crafted to enhance staircases, balconies and architectural spaces in both modern and heritage buildings.

Staircases
Custom timber staircases designed, manufactured and installed to complement the architectural style and structural layout of each property.

Wall Panelling
Architectural wall panelling systems designed to add depth, character and refined detailing to both residential and commercial interiors.
![ProEXR File Description
=Attributes=
applied_color_corrections (int): 1
cameraAperture (float): 36
cameraFNumber (float): 3
cameraFarClip (float): 1e+30
cameraFarRange (float): 1000
cameraFocalLength (float): 21.5
cameraFov (float): 79.762
cameraNearClip (float): 0
cameraNearRange (float): 0
cameraProjection (int): 0
cameraTargetDistance (float): 10.9546
cameraTransform (m44f): [{-0.623311, -0.781974, -0, -11.1715}, {-0.781974, 0.623311, -0, 7.38974}, {0, 0, -1, -1.3}, {0, 0, 0, 1}]
channels (chlist)
compression (compression): Zip
cryptomatte/c0988de/conversion (string): "uint32_to_float32"
cryptomatte/c0988de/hash (string): "MurmurHash3_32"
cryptomatte/c0988de/manifest (string): "{"VRayLight3339":"7001b6b5","VRayLight3714":"eb627eb9","VRayIES334":"163a2622","Object2451":"9db622f3","Wine_cabinet_dishes_glasses_2_Ice_Container001":"8d66ec3c","Indoor Wall Vertical Garden Set - Set 728_06":"7f02943a","Forest018":"1c798498","VRayIES347":"5a253d6a","3dSolid":"4759634b","Object2711":"58e603fd","VRayLight3561":"20c229af","Object2695":"41389b44","Dumbbell 1.25kg":"09ac6cf5","Sphere109":"32b23ac1","VRayLight3417":"3c5e5c3d","Box569":"8b679af9","Line1789531940":"70bd8404","Cylinder1134":"6dac9c78","Am176_058":"bdaae4f7","Object2312":"d6e9b0bf","Shelf Lights - 008":"21b41e1d","Object2077":"7abb9b54","Sphere009":"ab8e0d23","VRayLight3878":"084f71de","Line1789531955":"d03cd1c6","Line980":"8826423f","Island":"70c10367","Object2157":"66729e85","Plant-Box002":"84c35a94","VRayLight3512":"e2556ea6","Sphere006":"d28ddc70","32077model069":"2228669d","Line1183":"ac4fb051","32077model34":"4296aa01","VRayLight3582":"f3d8bc8d","Line1789531947":"5e0099c1","VRayLight3753":"67f03f1a","Object2604":"eb0e02f9","AM192_027_obj_03":"da534c92","Object2620":"49fb07ea","VRayLight3685":"ec66737c","VRayLight3852":"7f1fa2d5","Bush d1":"fa985ce3","VRayIES413":"0e2c0f33","VRayLight3628":"77c1ee76","Soil025":"2206979a","Box3212":"749f5ba5","Object4705":"b3ecf894","Line1177":"331f303b","VRayLight3876":"b82](https://ashbrookjoinery.co.uk/wp-content/uploads/2026/04/Ashbrook-Joinery-Project-in-Bramhall-5-scaled-750x580.jpg "Ashbrook Joinery Project in Bramhall 5")
Balustrades
Bespoke timber & metal balustrades designed to complement staircases, landings and mezzanine levels while maintaining structural safety and design consistency.

Feature Joinery
Statement architectural joinery including bespoke timber features, interior installations and detailed finishes that elevate interior spaces.

ARCHITECTURAL JOINERY projects by Ashbrook Joinery
How our projects work With this Simple Process
INITIAL CONSULTATION
DESIGN & ENGINEERING
FABRICATION & INSTALLATION
FINAL INSPECTION & HANDOVER
Work With ASHBROOK JOINERY
FREQUENTLY ASKED QUESTIONS ABOUT ARCHITECTURAL JOINERY
Architectural joinery plays a key role in shaping the character and functionality of a building. From bespoke staircases and wall panelling to structural timber features, Ashbrook Joinery works with architects, designers and contractors to deliver high-quality architectural joinery across the North West and throughout the U
01.
What is architectural joinery?
02.
Do Ashbrook Joinery work with architects and designers?
03.
What types of projects require architectural joinery?
04.
Do you install architectural joinery across the North West?
05.
Why choose bespoke architectural joinery?
Happy customers & client feedback.
-
“ Working with Ashbrook Joinery was seamless. Their attention to detail and commitment to quality ensured the joinery complemented the space perfectly. ”
Richard P.
Commercial Fit Out4.9/5 -
“ The team at Ashbrook Joinery delivered exactly what the project required. Professional, precise and dependable from manufacture through to installation. ”
Jackie E.
Commercial Project4.9/5 -
“ Ashbrook Joinery supported our project from start to finish with excellent communication and beautifully crafted joinery throughout. ”
Charlie.
Architectural Joinery4.9/5 -
“ The quality of the joinery and the professionalism of the team stood out immediately. A reliable partner we would gladly work with again. ”
Angela W
Bespoke Joinery4.9/5 -
“ From drawings to installation, Ashbrook Joinery handled everything with care and precision, delivering a finish that exceeded expectations. ”
Lee V.
Commercial Fit Out4.9/5